BEDS4
BATHS2 full 1 partial
SQUARE FEET3,025
MLS#1104389
STATUSActive
PROPERTY TYPEResidential - Single Family
SUBDIVISIONRio Rancho Estates
Property Description
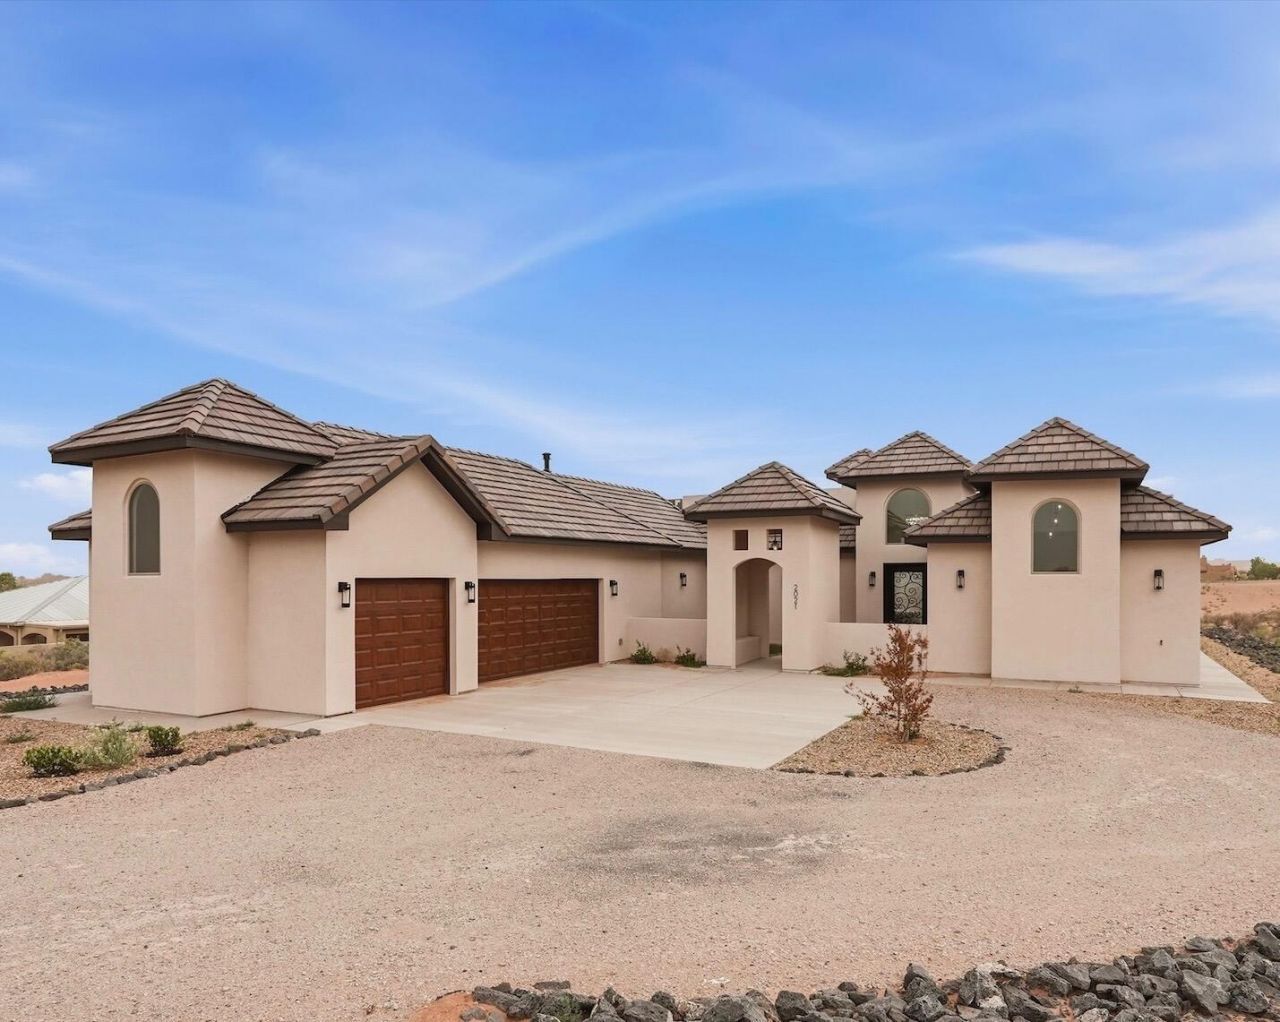
Thoughtfully crafted by FM Design and built by renowned Candelaria Homes, this stunning custom residence offers over 3,000 square feet of upscale living with exceptional attention to detail throughout. Featuring 4 bedrooms and 3 bathrooms, the home showcases an open and functional layout complemented by elevated ceilings, elegant architectural elements, and premium finishes. The spacious owner's suite serves as a relaxing retreat with dual vanities, generous closet space, and a spa inspired atmosphere. Enjoy inviting outdoor spaces designed for both entertainment and peaceful everyday living. Combining timeless craftsmanship with modern luxury, this home offers an elevated lifestyle in one of Rio Rancho's desirable communities.
Property Features
Property Type: Residential - Single Family
Cooling: Refrigerated
Fireplaces: 2
Garage: 3 car attached
Heating: Central, Forced Air, Multiple Heating Units
Lot Size: 0.50 Acres
Roof Type: Mixed
Stories: 1.0
Taxes: $486
Year Built: 2025
Amenities
Ceiling Fan(s)
Dual Sinks
Family/Dining Room
Great Room
Garden Tub/Roman Tub
Living/Dining Room
Main Level Primary
Multiple Primary Suites
Walk-In Closet(s)
Private Yard
Private Entrance
Feature Descriptions
Appliances: Built-In Gas Range, Disposal, Microwave, Refrigerator
Days on Site: 95
Exterior: Frame, Stucco
Fireplace: Custom
Flooring: Tile
Laundry: Washer Hookup, Electric Dryer Hookup, Gas Dryer Hookup
Parcel#: 1016072326057
Parking: Attached, Garage
Parking Notes: Attached, Garage
Patio/Porch: Covered, Patio
Sewer: Septic Tank
Utilities: Electricity Connected, Natural Gas Connected, Sewer Connected, Water Connected
Water: Shared Well
Window: Double Pane Windows, Insulated Windows
Listed By / Shown By
Listed By
Agency Name: EXP Realty, LLC
Agency Phone: (505) 750-2837
Shown By
Agent Name: Rosie Harmon
Agent Phone: (505) 350-0195
Agency Title: Coldwell Banker Legacy

Estimate Your Payment
Estimated Payment
$ 2,494.80 per month $2,169.93 Principal & Interest $40.50 Property Tax $284.38 Homeowner's InsuranceChange Payment Information


Privacy Policy / DMCA Notice / ADA Accessibility


This site is hosted, designed and copyright
© 1994 - 2026 by
Delta Media Group, Inc. -- Patent Pending --
2021 Santa Ana Road Ne | MLS# 1104389
This single family home located at 2021 Santa Ana Road Ne, Rio Rancho, NM 87144 is currently listed for sale with an asking price of $975,000. This property was built in 2025 and has 4 bedrooms and 2 full and 1 partial baths with 3025 sq. ft. Santa Ana Road Ne is located in the Rio Rancho Estates subdivision. Search Rio Rancho Estates real estate on rharmon.cblegacy.com today.